Available to download on Cults3d - Click Here
737 Overhead Structure (MDF) – Full‑Size STEP/STP CAD Model
📘 Description
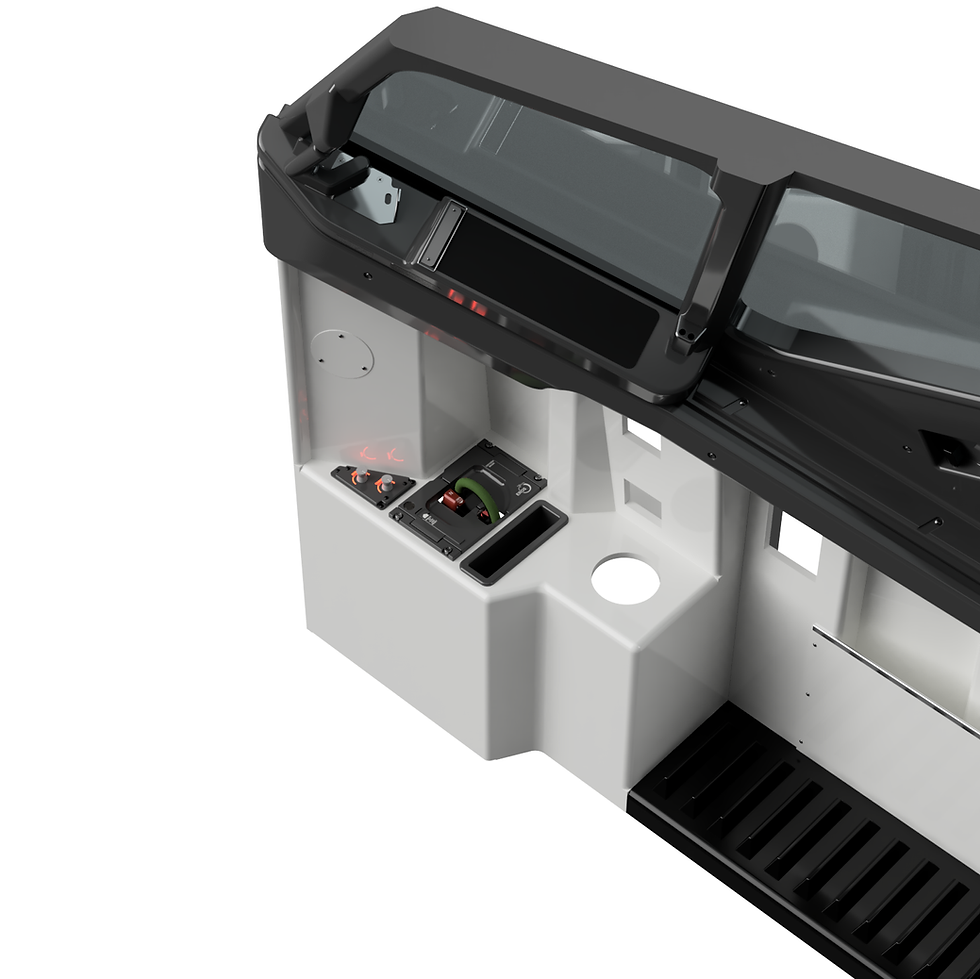
This Boeing 737 Overhead Structure CAD model is designed for builders creating a full‑size dual‑seat cockpit. Engineered primarily for MDF or timber construction, this file gives complete geometric access to the real‑world overhead structure’s complex angles and assembly.
This download contains no physical components—only CAD files compatible with Fusion 360 and any CAD software supporting STEP/STP.
Perfect for DIY enthusiasts, home cockpit builders, and professional sim pit creators, this model provides full insight into how the structure aligns, fits, and supports your overhead systems.
✨ Key Features
🔧 Fully Editable CAD Design
Complete 3D model of the 737 overhead support structure
Inspect and modify any part: angles, joints, dimensions, spacing
Ideal for planning, visualisation, and fabrication
🪚 Designed for MDF / Timber Construction
Built around accessible home‑workshop materials
Weighty when constructed, providing excellent rigidity and stability
🎛️ Customisation‑Ready
Adapt shapes, adjust panel spacing, or reinforce areas to suit your build
Create templates for CNC, laser cutting, or manual woodworking
Easily export parts for 3D printing (STL)
🖥️ CAD Workflow Friendly
STEP/STP format ensures broad compatibility
View, slice, edit, export in Fusion 360 and similar software
Build with confidence by previewing all geometry before cutting material
⚠️ Important Notes
NO physical items, electronics, switches, or panels are included.
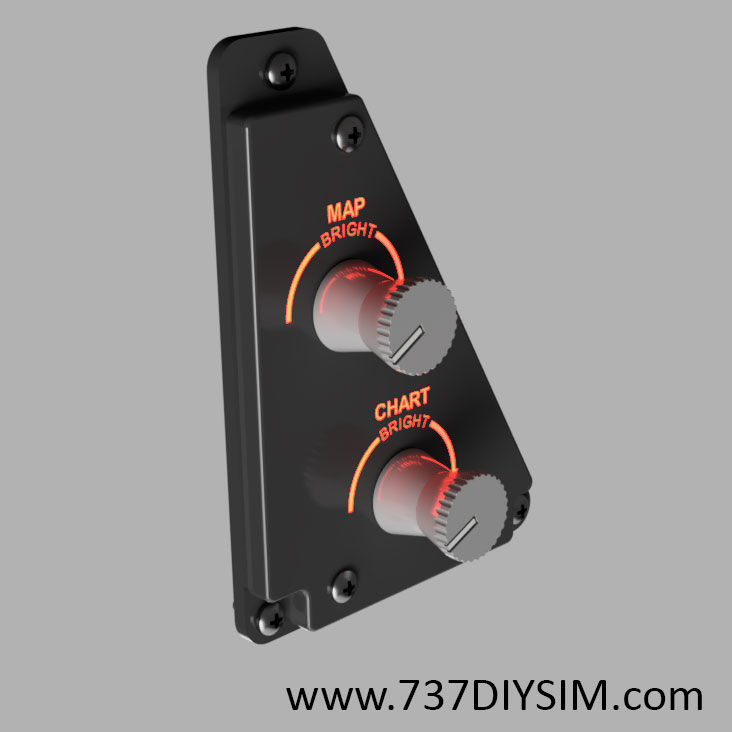
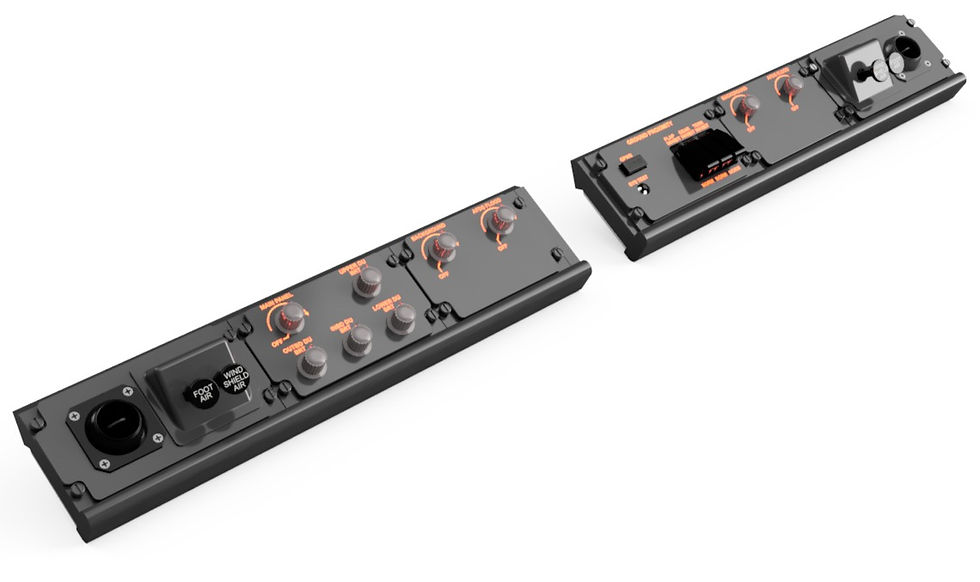
The forward and aft overhead panels ARE NOT included—only placeholders.
Forward overhead panel CAD can be found here: https://cults3d.com/:3968774
The aft overhead image is a decal/photo only (no CAD).
This structure contains many complex angles—measure carefully and take your time during fabrication.
Intended for wooden construction; not optimised for metal fabrication.
🛠️ What You Can Do with This CAD File
Build a full‑size, accurate 737 overhead support enclosure
Visualise the structure before cutting material
Modify geometry for personal cockpit layouts
Export individual components to CNC or 3D printing
Integrate with your existing 737 cockpit build framework
📦 Included Files
STEP/STP CAD files of the complete overhead structure
Placeholder reference images for forward and aft overhead positions